Materials Reuse Helps Minnesota College Preserve the Past
May 27, 2026
By: Chuck Geisler

This article was originally published in the January/February 2009 issue of DEMOLITION magazine.
When Macalester College, a private liberal arts college in St. Paul, Minnesota, decided a new building was needed to replace its 80-year-old athletic facility, it had two goals for the project: minimize the amount of material sent to a landfill and respect the past by preserving or repurposing the old building.
Macalester’s athletic and recreational facility — actually three connected buildings consisting of a field house, gymnasium and natatorium — had become far too small to accommodate the more than 70% of the campus population using it. Built in 1923, the original gymnasium facility was the oldest of the three buildings. The field house followed in 1955, and the pool facility was the most recent addition in 1983. All told, the complex housed 103,835 square feet of athletic space.
The college brought in McGough Construction, a general contractor based in St. Paul and known for its work on sustainable projects, which in turn brought in the demolition division of Veit & Company from Rogers. With the project goals in mind, Veit compiled and submitted two separate bids. The first was a traditional demolition in which excavators would have demolished the buildings in a matter of a few days, and the demolition debris would have been transported to Veit’s Recycling and Transfer facility for further separation and recycling. The second bid detailed Veit’s plan to deconstruct the facilities piece by piece and reuse the materials in another structure.
Laurie Hame, vice president of student affairs at Macalester, explains that the entire construction process was focused on minimizing waste sent to a landfill and preserving the past for two reasons. “First, one of the pieces of Macalester’s mission is to educate and develop global citizens. If we’re going to do that, then we as an institution need to model that in every way that we can. From the very beginning, we talked about a green design for the new building and a recycle/reuse process for the old.
Second, today’s college students are very interested in tradition. They’re very interested in community. So, we wanted to take advantage of that sense of tradition and honor all of the people who have gone through Macalester, so part of that is using and celebrating old spaces and incorporating them into new.”
Based on these objectives, Macalester notified Veit of its intention to deconstruct the field house rather than pursue traditional demolition.
Veit then assembled its team of field and office professionals to begin planning the building deconstruction and to educate Macalester officials about the recycling and reuse process. Veit presented Macalester with a five-page document outlining various preservation and reuse ideas for materials and equipment in the old facility.
Throughout Veit’s 80 years in the business, the company has amassed a significant number of contacts — both individuals and organizations — that it calls upon to take salvageable items. The owner of Maple Hills Stable Co. LLC, who breeds American Saddlebred show-horses, had expressed interest in salvaged wood to build a horse stable and arena on her property in the western suburbs of Minneapolis, so Veit project manager Jerry Carlson presented the idea to Macalester. The field house facility could be taken apart and put back together at the farm, just as it had originally stood on the Macalester campus.
“There were many meetings about what we wanted to do, and it seemed that Veit’s wheels began to turn as quickly as ours,” Hame said. “They gave us the liberty to think about other places in the Twin Cities that might use our bleachers, might need our basketball hoops. But as far as really thinking largely about making a difference somewhere else, I have to give Veit credit. They brought the idea to us that the field house could be reused as a horse stable and arena.”
 Macalester’s reaction to the idea was, at first, disbelief. “If you think about how huge the field house is, it’s hard to imagine it could be picked up and moved,” Hame said. Nevertheless, Veit walked through the process with Macalester officials and gained approval to move forward. What appealed to the college was the notion of reuse as opposed to recycling. With recycling, it’s nearly impossible to know where the materials end up. Macalester was enamored with the fact that the facility they built, which no longer fit their needs, could serve another purpose elsewhere.
The first step in the deconstruction process was to walk through the facility with the horse farm owner, as well as salvage companies, to determine what materials could be reused. The field house, almost in its entirety, was slated for deconstruction and rebuilding at the farm. In order to replicate the building exactly at the new property, Veit survey crews documented the building’s footprint and dimensions before deconstruction. The 44,418-square-foot facility was constructed mostly of wood, with block and brick forming the bottom 8 feet. At about 60% wood, 40% concrete by volume, almost all of the materials were reusable or recyclable. Recyclable wood materials from the field house included the main trusses, purlins, tongue-and-groove roofing and stairs. Furthermore, the entire wooden roof of the natatorium could be reused at the horse stable and arena. In addition to the wood, all electrical wire and conduit, ceiling fans, lights, bolts, connecting plates, brackets and truss base plates were to be reused in the stable and arena.
Several local salvage companies agreed to take interior fixtures, including bleachers, lockers, benches, casework, windows, doors, plumbing fixtures, saunas, hand dryers and handrails. Additionally, a local church that had heard about the demolition contacted Veit to salvage bleachers, while several local residents contacted the company for exterior brick. The remaining brick and concrete block were to be crushed and recycled for pavement base material. The exterior decorative stone, including cornices and decorative pillars, was to be salvaged, as were additional electrical systems and flooring not taken by the horse farm owner.
Once the list of recyclable and reusable materials was created, the methodical deconstruction process began. But before any nails or brackets could be removed, everything needed to be marked as to its location. The field house was going to be reconstructed as a stable and arena just as it stood on the Macalester campus, so Kevin Boots, project field superintendent, meticulously labeled all plates, brackets, beams and purlins to aid in the reassembly process. Since the field house walls were made of concrete, the beams were shortened 45 feet during deconstruction so that there would be enough roof decking and purlins to make the stable and arena walls out of wood.
Veit on-site construction manager Steve Berg was also instrumental in managing the deconstruction process, as Veit was hired by the horse farm owner to assist in the reassembly process.
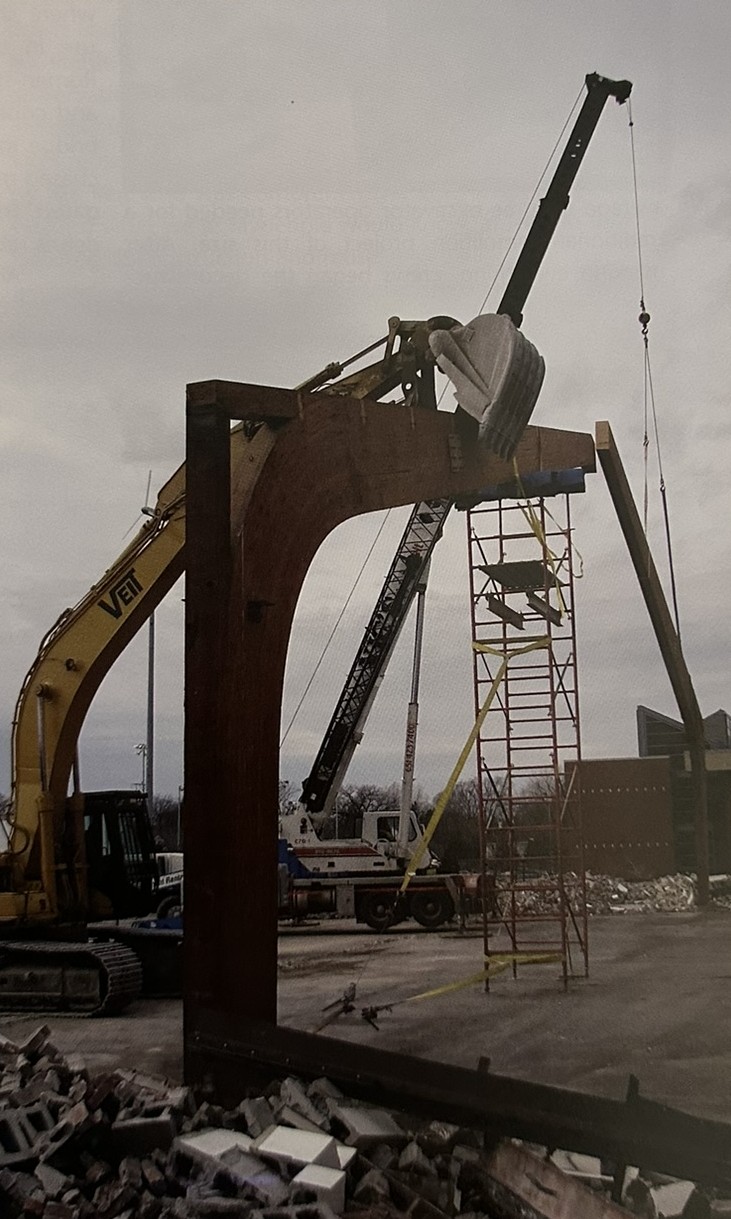
A menagerie of skid steers, man-lifts, cranes and forklifts was required to take the field house apart piece by piece. Anywhere from 10-15 field crew members were on the site at any given time, far more than the average of three excavator operators needed for a traditional demolition project of this size. After marking everything, crews began the deconstruction by removing the asphalt shingles from the roof of the field house. Once complete, the tongue-and-groove 2x6 planking was removed from the roof, followed by the concrete sidewalls. Crew members worked from man-lifts and on the roof itself, making fall protection a primary safety focus. Workers were tied off 100% of the time, either to the man-lift itself or to a roof beam.
After crews removed the sidewalls, a crane was used to pick down the roof trusses one by one. The inner parts of the building — including staircases, doorframes and interior walls — were then taken apart. Finally, slabs and footings were removed, and the site was rough graded.
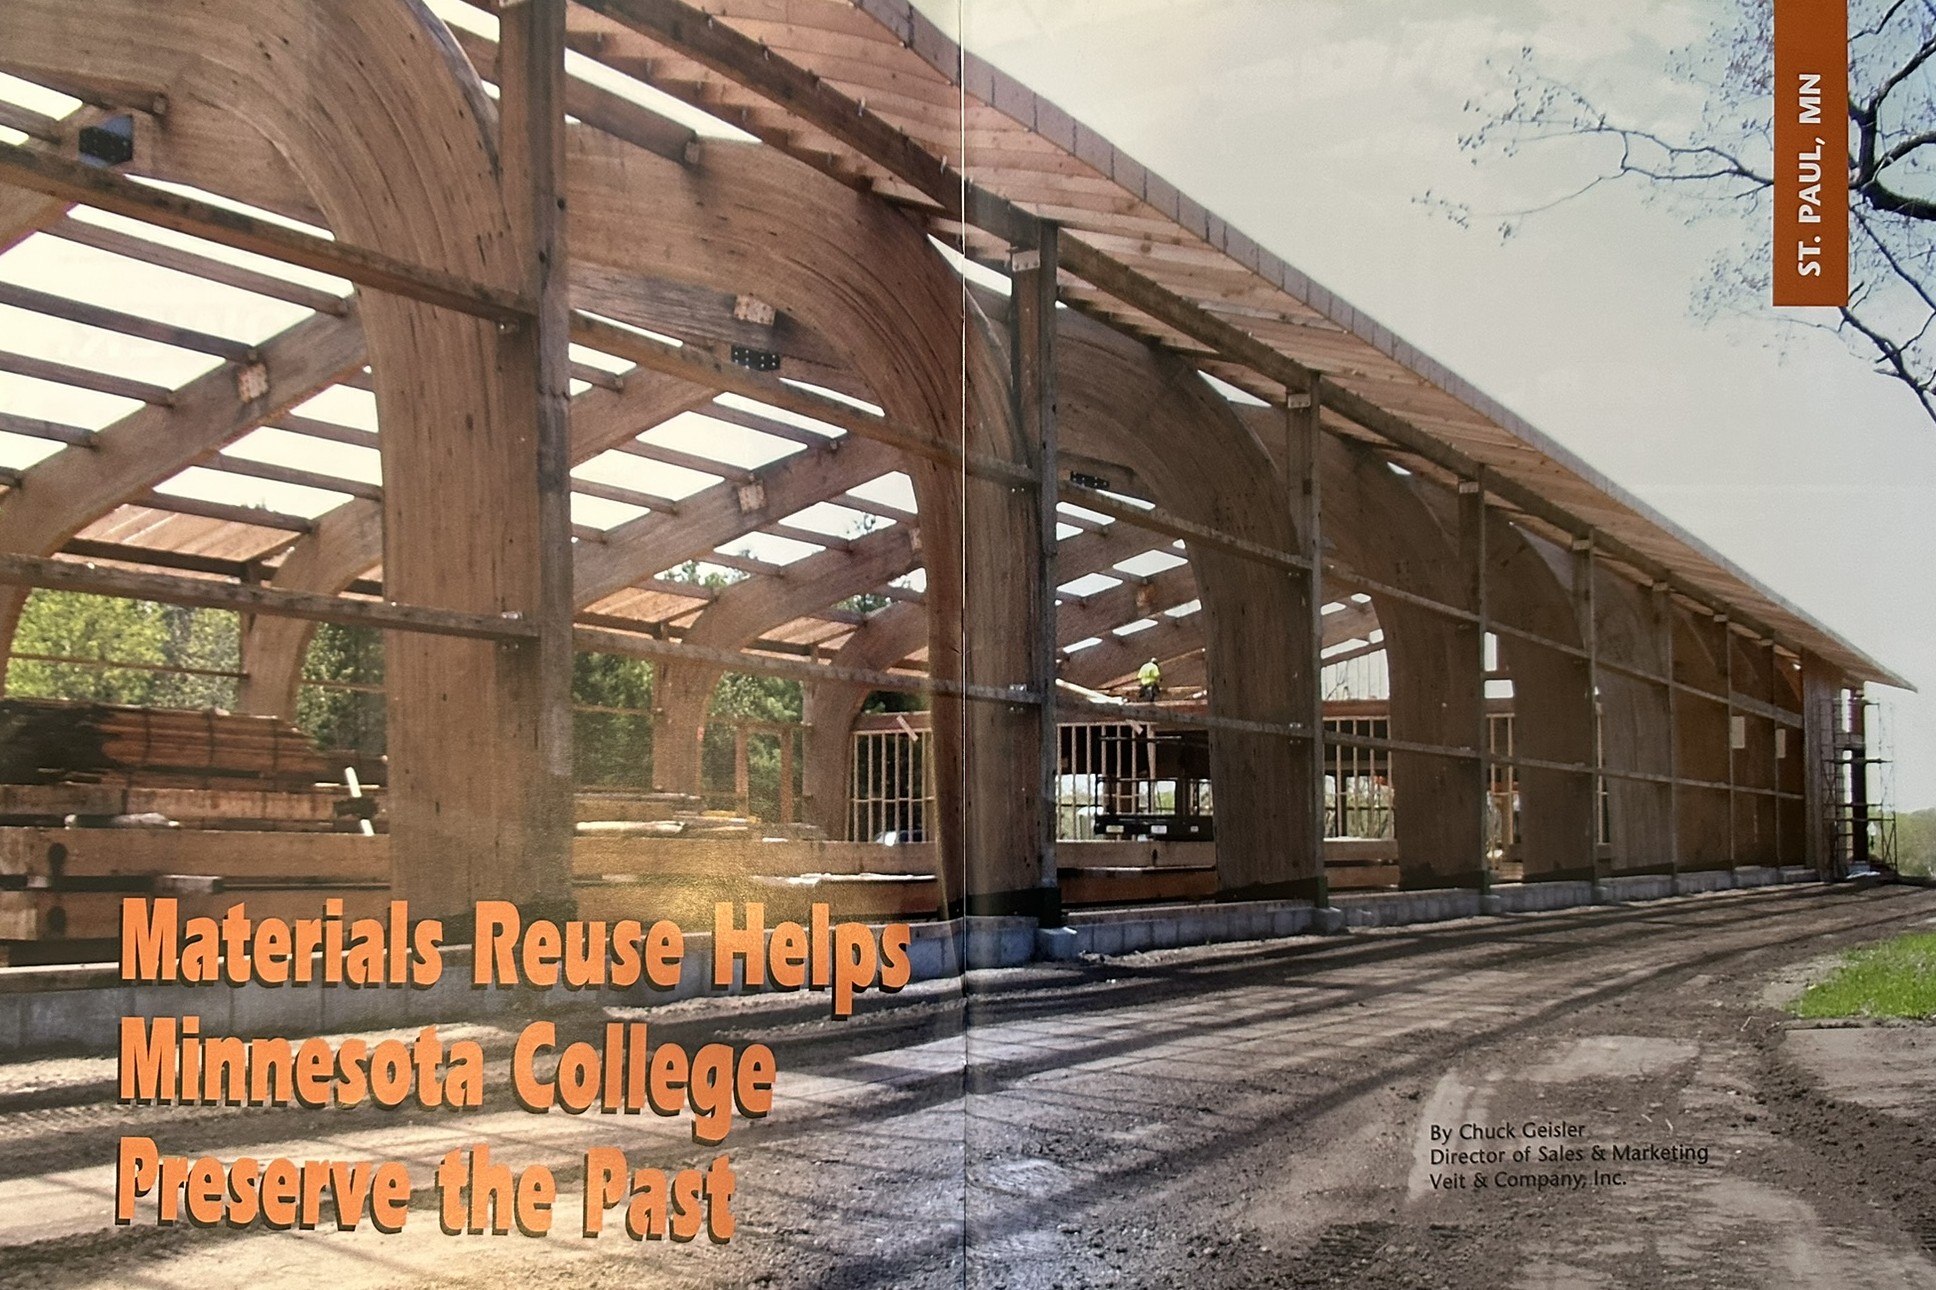
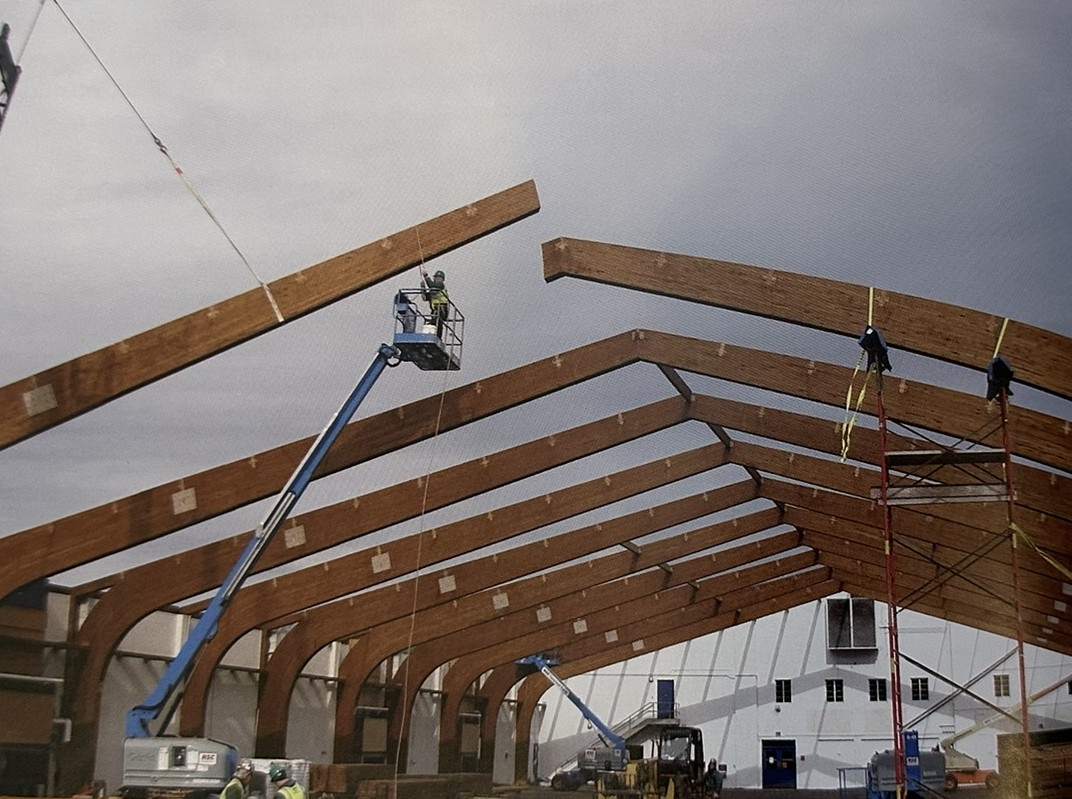
The materials that were to be reused in the stable and arena were hauled to the site and prepared for reconstruction. Following the marked pieces, the building was reassembled. Over 150 tons of lumber were used to construct the stable, along with 6,000 lag bolts to reassemble the beams and purlins. Additionally, a stone archway and steel staircase from the field house were used in the stable and arena. The finished stable is 246 feet long, 90 feet wide and 31 feet from the ground to the peak of the roof. The facility also has a cantilevered deck that is 12 feet by 24 feet and an interior loft measuring 80 feet by 80 feet with a height of 14 feet.
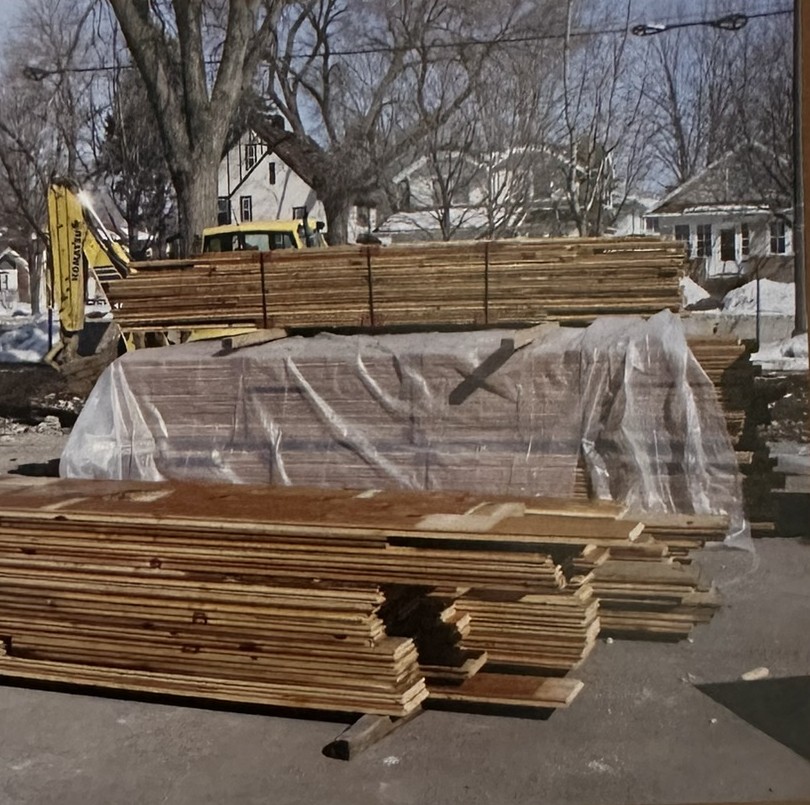 In addition to the materials reused from the Macalester College field house, Veit personnel met with the horse farm owner to determine what other materials she needed to complete the stable and arena. For decades, during demolition projects, Veit has routinely saved materials that it deems to have recycling or reuse value. The horse farm owner was invited to browse Veit’s inventory of salvaged items, where she selected additional wooden beams for use in the stable area, a flagpole, street lights, Roman-style columns from an historic high school, and cobblestone bricks from a turn-of-the-century bridge in St. Paul. The horse farm owner also purchased multiple sheets of plywood that were segregated from Veit’s construction and demolition debris recycling facility in Minneapolis.
All told, 93.3% of building materials in the former athletic and recreational facility at Macalester College were reused or recycled. The seven percent of materials that ended up in the landfill consisted mostly of drywall and roofing products.
“If we think about the amount of materials and how Veit was able to come up with about a 93 percent recycling rate, it’s unbelievable,” said Hamre. “We are so pleased that they took our idea and our value of sustainability and really carried it forward far better than we could have imagined.” McGough completed construction on the new athletic facility, now called the Leonard Center, on the Macalester campus in August 2008. Macalester’s goal to have the entire demolition and construction process reflect sustainable values was accomplished in the green adaptations that the new facility incorporates.
The facility uses recycled materials throughout, including elevators that run on vegetable oil. Windows are placed strategically to take advantage of natural light and heat, and the building’s design allows for efficient heating and cooling.
The roof’s R-value is almost double what the code requires, and all of the lights in the building are automatic on-off to limit energy consumption.
As Macalester discovered during the demolition of the old field house, its focus on preserving the past has been a longstanding tradition. During the deconstruction, a time capsule was found that contained a variety of memorabilia and sundry items from 1923. “If we’d have brought in a wrecking ball, we would have never found the time capsule,” Hamre says. Macalester carried on the tradition by burying a new time capsule at the site of the new facility.
“We hope that when this facility no longer meets our needs, maybe in 80 to 100 years, that the people who are building the new facility will have as much interest and want to honor the tradition as much as our current students.”
 In 80 years’ time, LEED certification and sustainability may be looked upon as a fad, but it could also become the norm; green construction might simply be known as construction. For now, though, it remains an ever-increasing interest. The Macalester field house demolition serves as an interesting case study in that a bulk of the materials were reused, whereas recycling has traditionally gained the most notoriety for achieving green objectives. Jerry Carlson explains that the materials in the field house were well-suited for reuse because it was constructed primarily of wood. Wood timbers, equipment, pavers and structural steel - depending on the scrap market - are all suitable and generally better for reuse. Concrete, asphalt and steel products - again depending on the scrap market - are generally better off recycled. Materials reuse, like recycling, can lower an estimate and, of course, environmental stewardship is also a benefit of diverting materials from a landfill.
In the end, though, as in all cases, the client is the one to make the determination as to how a building will be brought down and reused or recycled. It’s up to the contractor to present viable ideas that meet the goals of the project, in this case preservation of the past. In doing so, a contractor can leave an indelible impression on the customer. Hame said of the building’s reuse, “One thing it has taught us is to go with a company like Veit who was comprehensive. They helped us think far beyond what we as laypeople would know, at least in terms of building deconstruction and reuse.
We turned it over to them, knowing that it was going to be done the way we wanted it to be, so we could concentrate on constructing the new building. We’re pleased that we can serve as a bit of a role model to other institutions considering sustainable or green construction projects at this time.